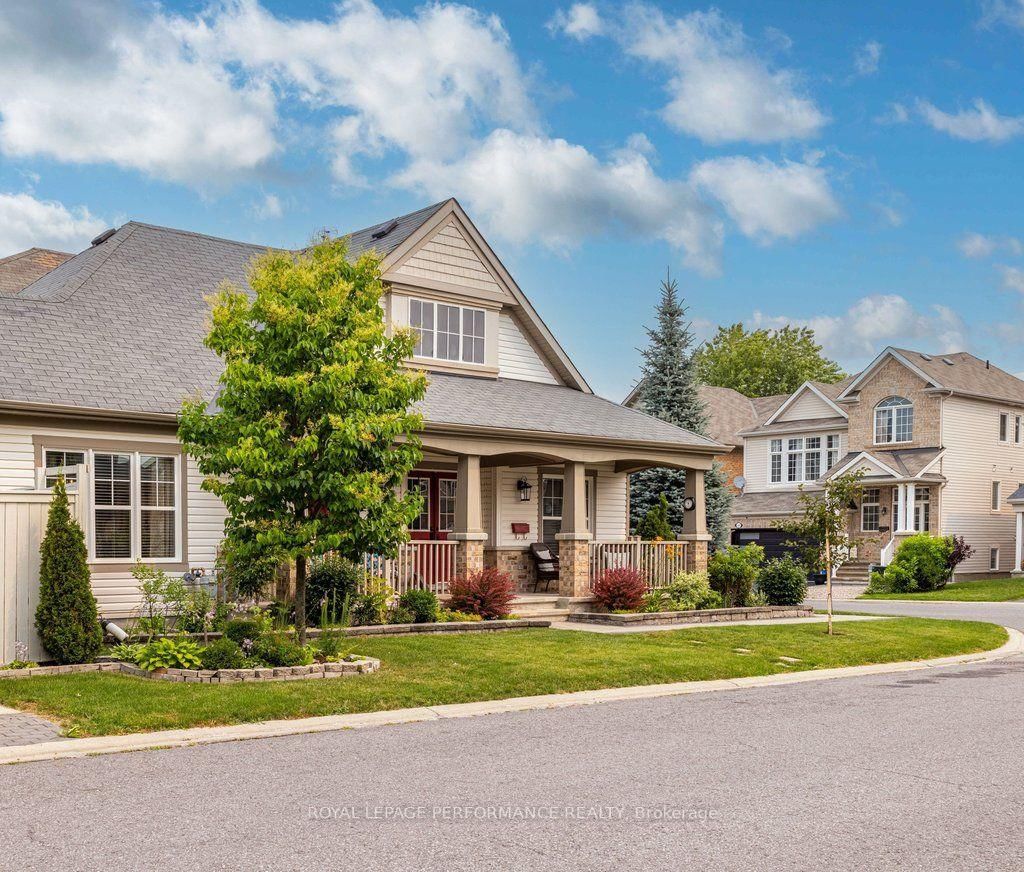
<-- style PDP --> 2423 Regatta Avenue, Ottawa - Detached for sale for $735,000
  • for sale

2423 Regatta Avenue

Ottawa, Ontario, K2J 0T7 - Barrhaven - Half Moon Bay

$735,000

  • Neighbourhood

    Barrhaven - Half Moon Bay

  • Major Intersection

    Greenbank & Cambrian

  • Listed Since: 16 day(s)

  • Last update: today

Overview

  • Property Type

    Detached, Bungalow

  • Bedrooms

    1 + 2

  • Bathrooms

    3

  • Basement

    Finished

  • Kitchen

    1

  • Total Parking

    2 (1 Attached Garage)

  • Lot Size

    Available Upon Request

  • Taxes

    $4,986.67 (2026)

  • Type

    Freehold

Property Description

Property description for 2423 Regatta Avenue, Ottawa

Relaxed Living, Connected Lifestyle. Welcome to the desirable Westgrove model, Mattamy bungalow in Half Moon Bay. Lovingly cared for and meticulously maintained; pride of ownership shines through every detail of this home. Enjoy the premium, corner lot framed by beautiful, manicured gardens and an expansive front porch ideal for your morning coffee, offering a property tailor-made for an easy, low-maintenance lifestyle. The main floor boasts a bright living room with a cozy gas fireplace and rich hardwood flooring. The updated kitchen showcases quartz countertops with a breakfast bar, excellent for casual mornings or hosting family. Unwind in the spacious primary suite, complete with a private 4-piece ensuite, a large walk-in closet, plus an additional closet, all alongside the convenience of a main floor laundry and direct garage access. The finished basement offers fantastic flexibility for guests, hobbies, or visiting family, including a cozy den, two additional bedrooms, a dedicated workshop, and abundant storage. Step outside to your private backyard oasis, an ideal spot for relaxing on the patio under your gazebo, enjoying the summer breeze and your gardens. Ideally situated in a quiet, friendly community, you are just steps from Regatta Park, Half Moon Bay Park, transit, and the scenic Jock River trails. The Minto Recreation Complex, schools and Barrhaven's premier shopping plazas are only minutes away. This turnkey bungalow offers the perfect blend of main-floor convenience and community living with everything you need right at your doorstep. (24-hour irrevocable on all offers).

Listed by ROYAL LEPAGE PERFORMANCE REALTY

  • MLS #

    X13578646

  • Sq. Ft

    1100-1500

  • Sq. Ft. Source

    MLS

  • Lot Irregularities

    Y

  • Year Built

    Available Upon Request

  • Pool

    None

  • Drive

    Inside Entry

  • Garage

    Attached, 1 spaces

  • Total Parking

    2

  • Family Room

    N

  • Den

    N

  • Exterior

    Vinyl Siding

  • Fireplace

    Y

  • Roof

    Shingles

  • Foundation

    Poured Concrete

  • Elevator

    n/a

  • Water View

    n/a

  • Laundry Level

    n/a

  • Heat

    Forced Air

  • A/C

    Central Air

  • Water

    Municipal

  • Water Supply

    n/a

  • Sewers

    Sewers

  • Central Vac

    N

  • Living

    4.48 x 4.24 ft Main level

    Fireplace, hardwood floor

  • Dining

    3.27 x 3.16 ft Main level

    Combined W/Kitchen, Tile Floor, W/O To Patio

  • Kitchen

    3.69 x 3.27 ft Main level

    Breakfast Bar, Combined W/Dining, Quartz Counter

  • Primary

    4.12 x 4.07 ft Main level

    hardwood floor, 4 Pc Ensuite, W/I Closet

  • Bathroom

    2.82 x 1.47 ft Main level

    4 Pc Ensuite

  • Powder Rm

    1.74 x 0.73 ft Main level

    2 Pc Bath

  • Den

    4.75 x 3.14 ft Lower level

    Hardwood Floor

  • 2nd Br

    3.42 x 3.36 ft Lower level

  • 3rd Br

    3.51 x 3.35 ft Lower level

  • Bathroom

    2.57 x 1.7 ft Lower level

    4 Pc Bath

  • Utility

    8.24 x 4.48 ft Lower level

    Combined W/Workshop

  • MLS #

    X13578646

  • Sq. Ft

    1100-1500

  • Sq. Ft. Source

    MLS

  • Lot Irregularities

    Y

  • Year Built

    Available Upon Request

  • Pool

    None

  • Drive

    Inside Entry

  • Garage

    Attached, 1 spaces

  • Total Parking

    2

  • Family Room

    N

  • Den

    N

  • Exterior

    Vinyl Siding

  • Fireplace

    Y

  • Roof

    Shingles

  • Foundation

    Poured Concrete

  • Elevator

    n/a

  • Water View

    n/a

  • Laundry Level

    n/a

  • Heat

    Forced Air

  • A/C

    Central Air

  • Water

    Municipal

  • Water Supply

    n/a

  • Sewers

    Sewers

  • Central Vac

    N

  • Living

    4.48 x 4.24 ft Main level

    Fireplace, hardwood floor

  • Dining

    3.27 x 3.16 ft Main level

    Combined W/Kitchen, Tile Floor, W/O To Patio

  • Kitchen

    3.69 x 3.27 ft Main level

    Breakfast Bar, Combined W/Dining, Quartz Counter

  • Primary

    4.12 x 4.07 ft Main level

    hardwood floor, 4 Pc Ensuite, W/I Closet

  • Bathroom

    2.82 x 1.47 ft Main level

    4 Pc Ensuite

  • Powder Rm

    1.74 x 0.73 ft Main level

    2 Pc Bath

  • Den

    4.75 x 3.14 ft Lower level

    Hardwood Floor

  • 2nd Br

    3.42 x 3.36 ft Lower level

  • 3rd Br

    3.51 x 3.35 ft Lower level

  • Bathroom

    2.57 x 1.7 ft Lower level

    4 Pc Bath

  • Utility

    8.24 x 4.48 ft Lower level

    Combined W/Workshop

Thinking of Selling?

Find Out Your Home’s Value in Today’s Market!

No Email or Signup is required to view your home estimate.

estimate your home value

Contact Manoj Kukreja

Sales Representative,
Century 21 People’s Choice Realty Inc.,
Brokerage
(647) 576 - 2100

Manoj profile avatar

Mortgage Calculator

This data is for informational purposes only.

Mortgage Payment per month

Principal Amount

Interest

Total Payable

Amortization

Amortization

Closing Cost Calculator

This data is for informational purposes only.

Closing Cost Total for this property

Total Cash flow for purchasing this property

Down Payment(%)*
Additional information

Provincial Land Transfer Tax

Ontario Land Transfer Tax Rebate

Toronto Land Transfer Tax

Toronto Land Transfer Tax Rebate

PST on CMHC Insurance Premium

Lawyer Fees

$2,825

Government Registration Fee's

$164

Title Insurance

Closing Cost Total

Total Cash flow for purchasing this property

Provincial Land Transfer Tax

Ontario Land Transfer Tax Rebate

Toronto Land Transfer Tax

Toronto Land Transfer Tax Rebate

PST on CMHC Insurance Premium

Lawyer Fees

$2,825

Government Registarion Fee's

$164

Title Insurance

Down Payment(%)*

* A down payment of less than 20% is permitted only for first-time home buyers purchasing their principal residence. The minimum down payment required is 5% for the portion of the purchase price up to $500,000, and 10% for the portion between $500,000 and $1,500,000. For properties priced over $1,500,000, a minimum down payment of 20% is required.

Thinking of Selling?

Find Out Your Home’s Value in Today’s Market!

No Email or Signup is required to view your home estimate.

estimate your home value

Contact Manoj Kukreja

Sales Representative, Century 21 People’s Choice Realty Inc., Brokerage
(647) 576 - 2100

Manoj profile avatar

Recent Sold Listings in Barrhaven - Half Moon Bay, Ottawa

Popular Cities